
Sold
Address
412 Grand Canyon Drive, White Rock, NM
Price
$ 552,000
Property Attributes
- MLS#202602541
- TypeSingle Family
- Listing Status Closed
- CountyLos Alamos
- CityWhite Rock
- Zip87547
- Style
- Year Built1976
- Price$ 552,000
- Bedrooms3
- Full Bathrooms2
- Half Bathrooms0
- Sqr Footage1437
- Lot Size0.25 Acres
Data Source:
Santa Fe AOR (SFAR)
Property Description
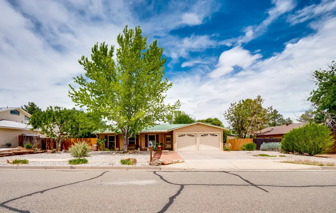
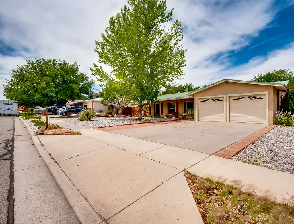
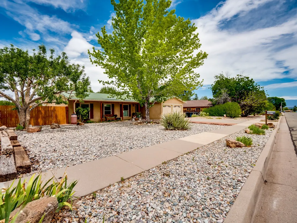
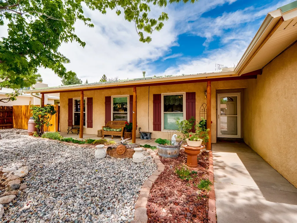
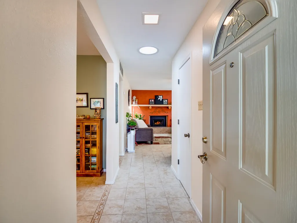
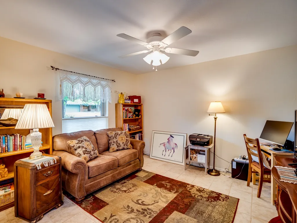
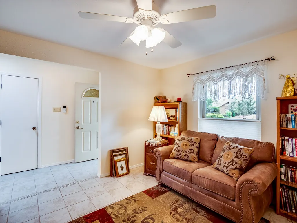
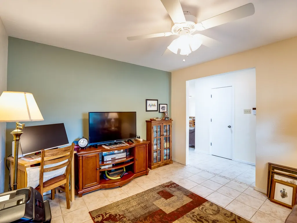
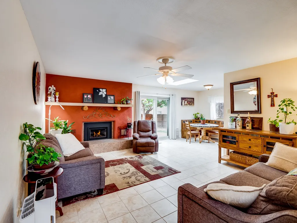
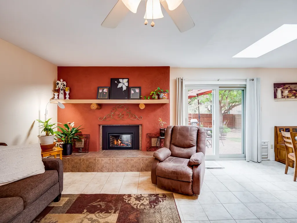
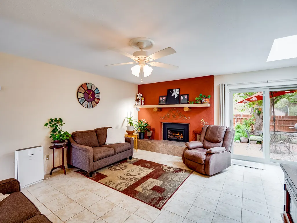
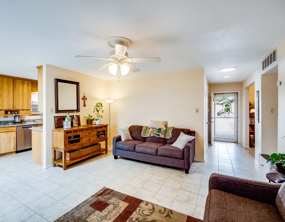
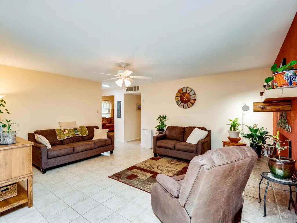
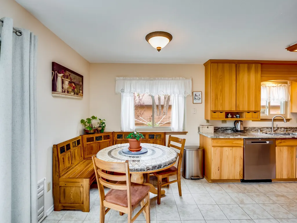
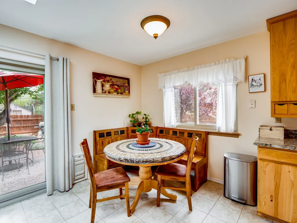
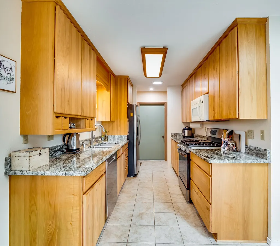
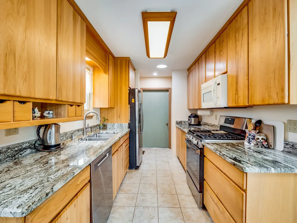
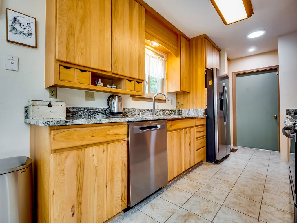
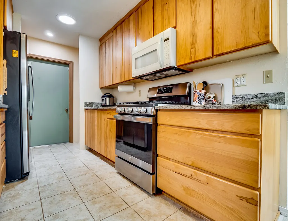
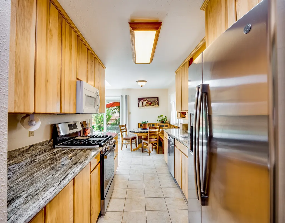
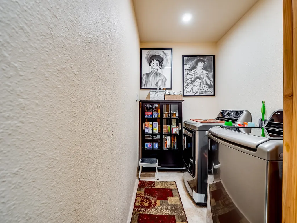
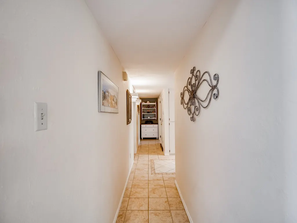
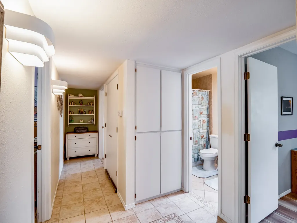
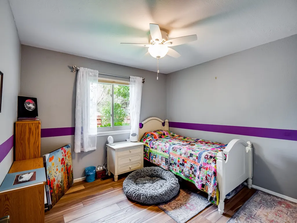
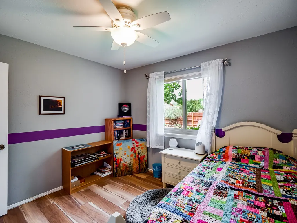
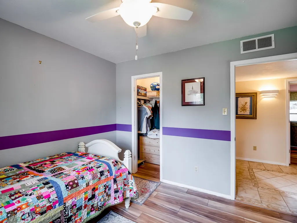
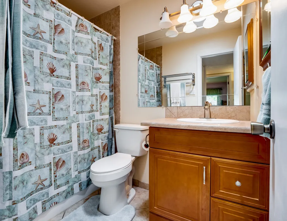
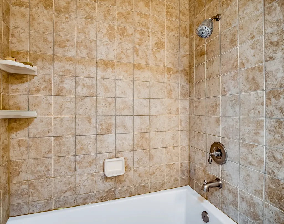
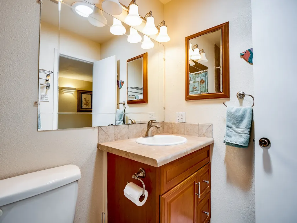
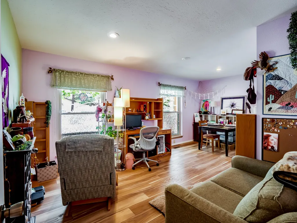
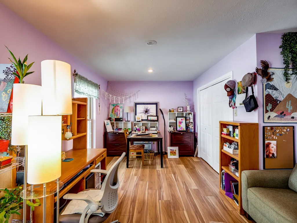
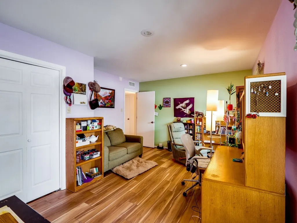
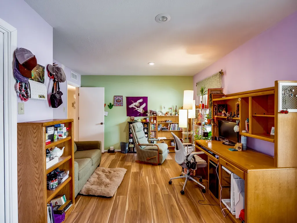
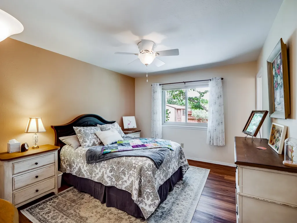
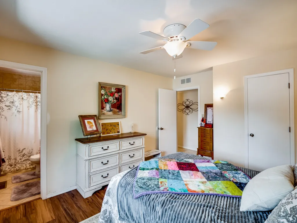
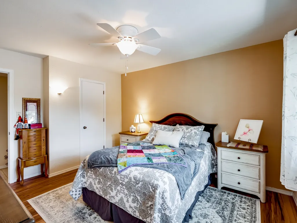
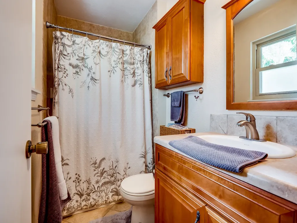
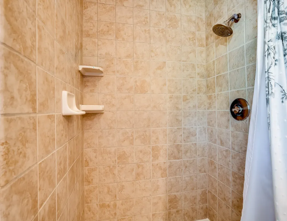
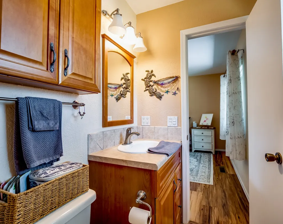
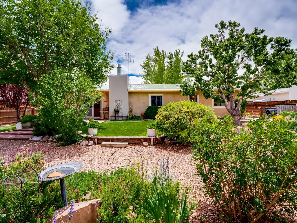
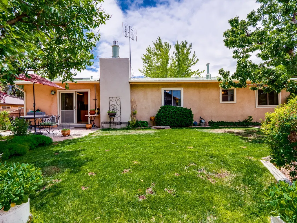
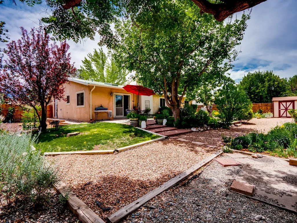
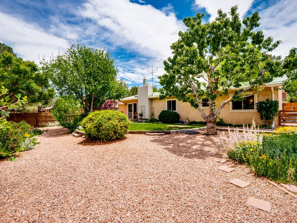
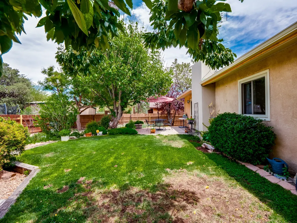
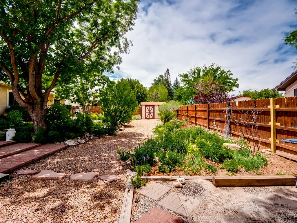
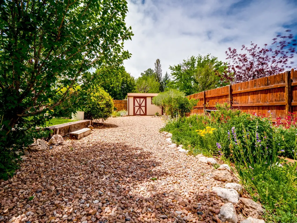
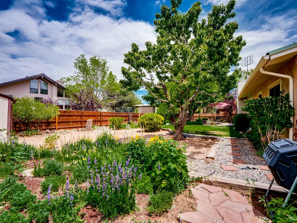
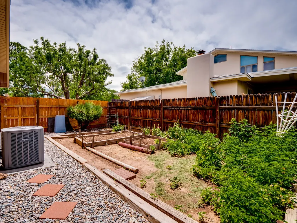
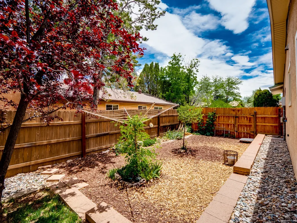
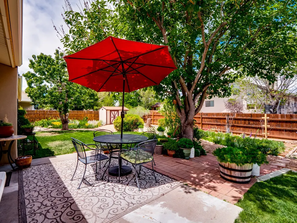
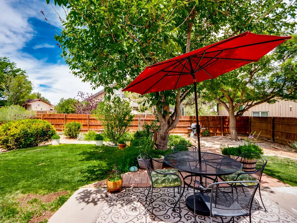
Welcome to this charming ranch-style home nestled in White Rock! From the moment you arrive, the curb appeal impresses with a low-maintenance lawn with mature trees casting shade over the covered front porch. Step inside the front entrance with tile flooring that flows throughout all main living spaces. To the left, a versatile Den/Bonus Room is ideal for a home office, library, or media room. The open Living and Dining Room layout is bathed in natural light from a skylight overhead. Cozy up by the gas fireplace on cool evenings or slide open the doors leading to the back patio and backyard. The adjacent Dining Space connects seamlessly to the Galley Kitchen, showcasing rich wood cabinetry, dark granite counters, stainless steel appliances, and a pantry cabinet with convenient pullout drawers. At the end of the kitchen, access the Two-Car Garage with the Laundry Room tucked neatly in the corner. Two well-appointed guest bedrooms, both featuring walk-in closets, offer comfortable accommodations for family or visitors, one being notably spacious in size, perfect for a larger bedroom setup or even a second primary option. A beautifully finished guest bathroom serves these rooms. At the end of the hall, your primary bedroom awaits with backyard views and a walk-in closet. The bathroom features tile flooring, a single-sink vanity, and a walk-in tiled shower. Step outside and prepare to fall in love. The expansive patio is perfectly positioned for outdoor dining, entertaining, or simply relaxing while taking in the lush surroundings. Rock pathways wind gracefully through carefully tended flower beds, past shade trees, and across a lush grass lawn. A picture-perfect outdoor setting for every season. Two side yards add even more versatility to this exceptional outdoor space, one featuring a fully fenced-in vegetable garden. Whether you're an avid gardener or simply looking for that perfect retreat, this is the home for you. Come and take your tour today!
| Elementary School | Middle School | High School |
|---|---|---|
| Pinon Elementary White Rock Elementary School | Los Alamos Middle School Middle School | Los Alamos High High School |
| Price History | |
|---|---|
| 6/10/2026 | Listed $535,000 |
General Features
| Sewer | PublicSewer |
|---|---|
| Heating | ForcedAir,Fireplaces |
| Cooling | CentralAir,Refrigerated |
| Utilities | HighSpeedInternetAvailable,ElectricityAvailable |
| Possession | ClosingAndFunding,CloseOfEscrow |
| Roof | Metal |
| Appliances | Dryer,Dishwasher,Refrigerator,Washer |
| Garage Spaces | 2 |
| Architectural Style | Ranch |
| Construction Materials | Frame,Stucco |
| Year Built | 1976 |
| Stories Count | 1 |
| Levels | One |
| Property Subtype | SingleFamilyResidence |
| Accessibility | NotAdaCompliant |
| County | Los Alamos |
| Property Type | Residential |
| HOA | false |
| Attached Garage | true |
| Garage Y/N | true |
| Other Structures | Storage |
| Full Baths | 1 |
| Special Listing Conditions | Standard |
| Status | Closed |
| Directions | Via NM-4 W, Turn left onto Rover Boulevard, Turn left onto Grand Canyon Drive, Your destination is on the left. |
| High School | Los Alamos High |
| City | White Rock |
| Disclosures | LeadBasedPaintDisclosure |
| Lot Size Units | Acres |
| Lot Size Square Feet | 10760 |
| Listing Terms | Cash,Conventional,NewLoan |
| Elementary School | Pinon Elementary White Rock |
| Property Attached Y/N | false |
| Land Lease Y/N | false |
| Middle/Junior High School | Los Alamos Middle School |
| MLS Area Minor | 57-White Rock |
| Lease Considered Y/N | false |
| Virtual Tour | https://my.matterport.com/show/?m=PUaeteAFamW |
| Living Area Units | SquareFeet |
| Standard Status | Closed |
| Year Built Source | PublicRecords |
| Virtual Tour | https://my.matterport.com/show/?m=PUaeteAFamW |
| Property Sub Type Additional | Detached,SingleFamilyResidence |
Interior Features
| Interior Amenities | NoInteriorSteps |
|---|---|
| Flooring | Tile,Vinyl |
| Total Fireplaces | 1 |
| Fireplace Features | Gas |
| Basement (Y/N) | false |
| Air Conditioning Y/N | true |
| Heating Y/N | true |
| Window Features | InsulatedWindows |
| Fireplace Y/N | true |
| 3/4 Baths | 1 |
| Total Bedrooms | 3 |
| LivingAreaSource | Assessor |
| Total Baths | 2 |
Exterior Features
| Parking Features | Attached,DirectAccess,Garage |
|---|---|
| Lot Features | DripIrrigationBubblers |
| Water Source | Public |
| Total Parking | 2 |
| Lot Size Area | 0.25 |
| Foundation Details | Slab |
| Building Area Total | 1437 |
| Lot Size Acres | 0.25 |
| Lot Size Source | PublicRecords |
| Waterfront Y/N | false |
| Other Equipment | IrrigationEquipment |
Amenities
- Foreclosure
- Views
- Short Sale
- New Construction
- Adult 55+
- Lease To Own
- No HOA Fees
- Furnished
- Primary On Main
- Air Conditioning
- Seller Finance
- Green
- Fixer Upper
- Horse
- Golf
- Fireplace
- Deck
- Garage
- Basement
- Pool
Property vs Single Family Average in 87547
Price
Year Built
 Santa Fe Association of REALTORS® All information deemed reliable but not guaranteed. All properties are subject to prior sale, change or withdrawal. Neither listing broker(s) or information provider(s) shall be responsible for any typographical errors, misinformation, misprints and shall be held totally harmless. Listing(s) information is provided for consumer's personal, non-commercial use and may not be used for any purpose other than to identify prospective properties consumers may be interested
