
Sold


Address
60 Canyon View Road, Los Alamos, NM
Price
$ 660,000
Property Attributes
- MLS#202602601
- TypeCondos
- Listing Status Closed
- CountyLos Alamos
- CityLos Alamos
- Zip87544
- Style
- Year Built2004
- Price$ 660,000
- Bedrooms4
- Full Bathrooms3
- Half Bathrooms0
- Sqr Footage2389
- Lot Size0.06 Acres
Data Source:
Santa Fe AOR (SFAR)
Property Description
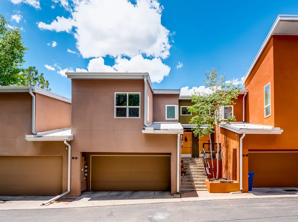
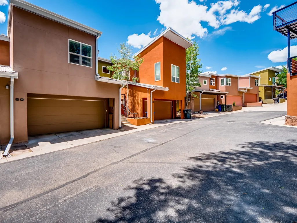
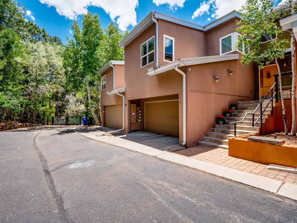
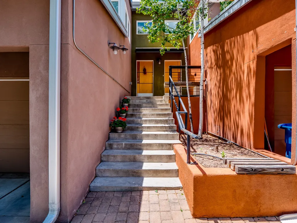
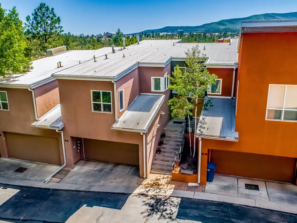
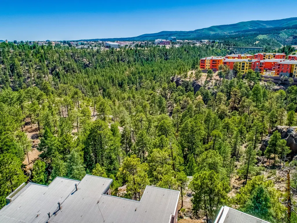
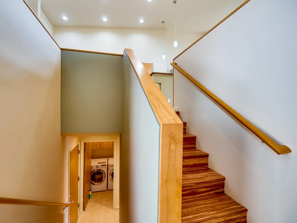
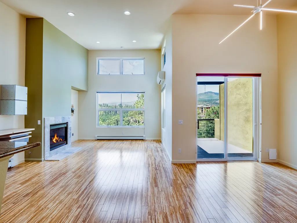
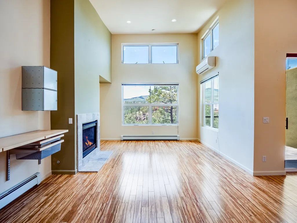
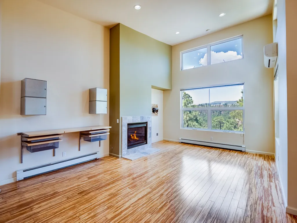
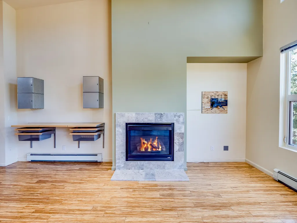
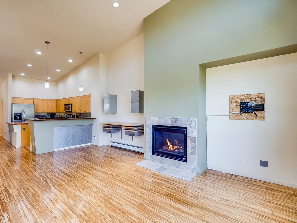
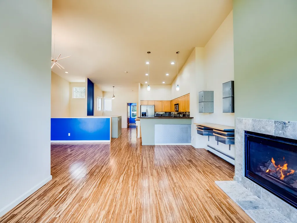
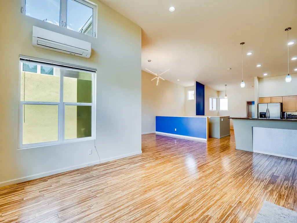
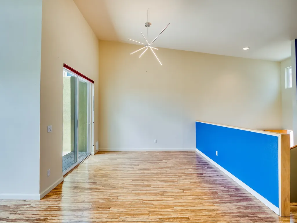
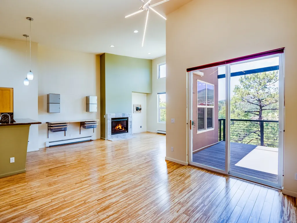
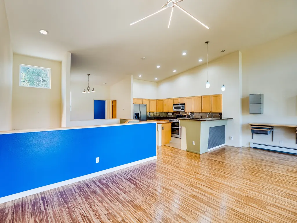
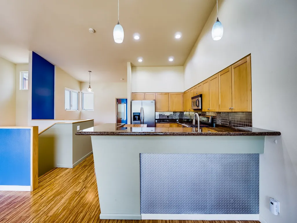
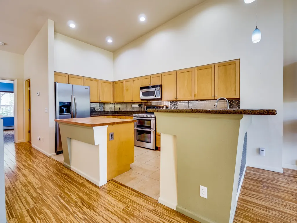
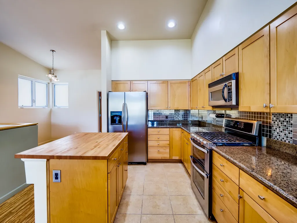
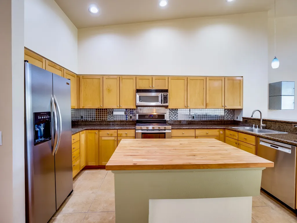
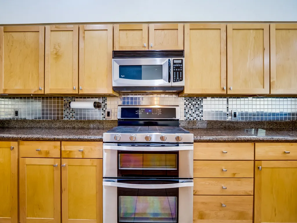
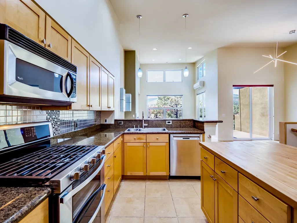
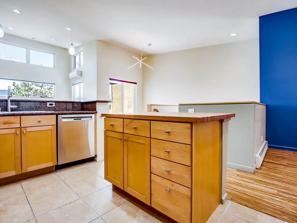
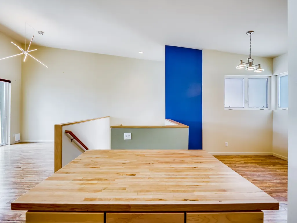
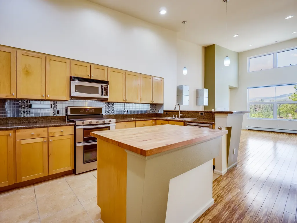
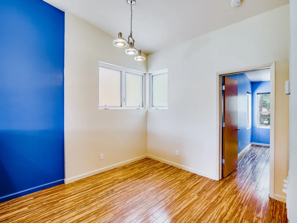
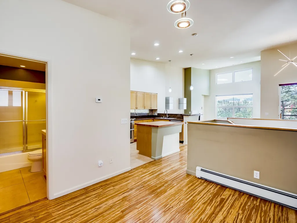
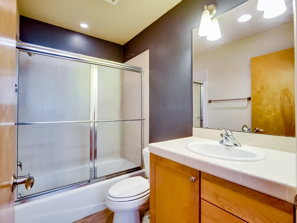
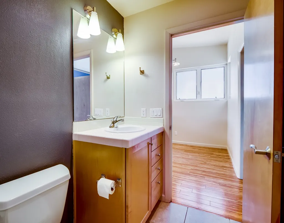
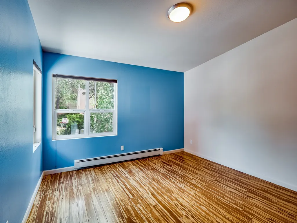
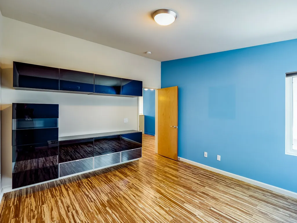
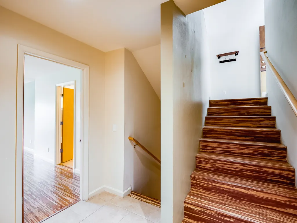
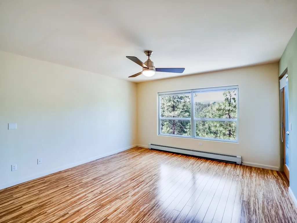
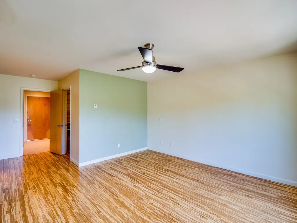
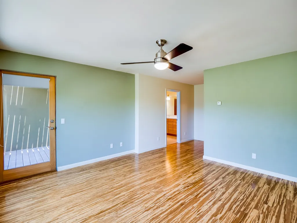
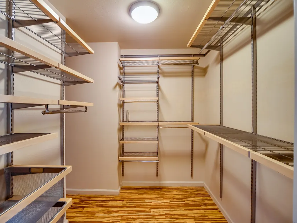
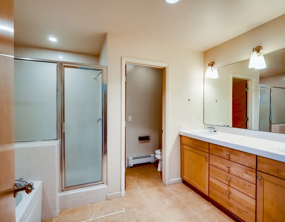
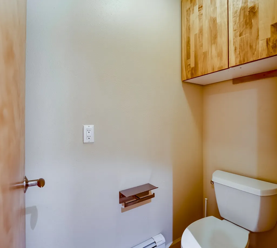
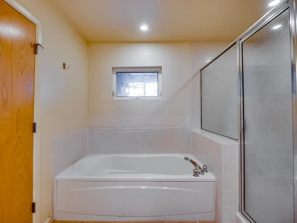
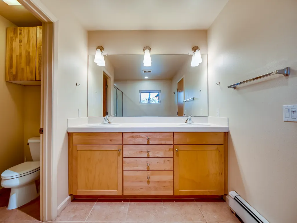
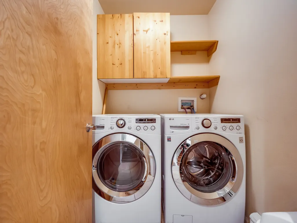
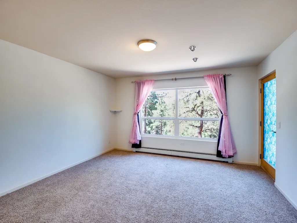
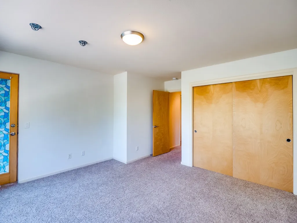
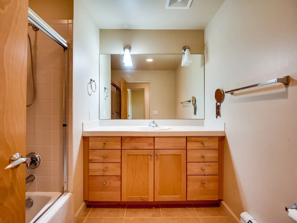
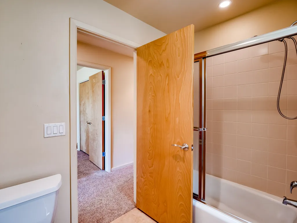
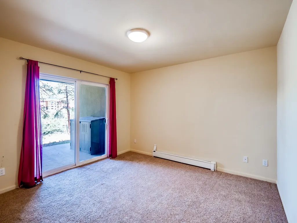
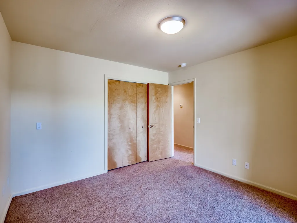
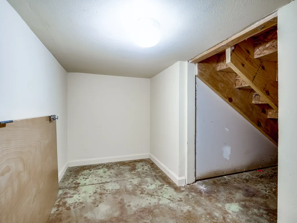
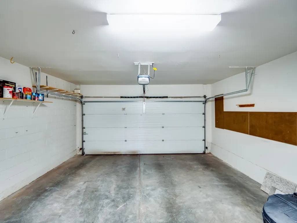
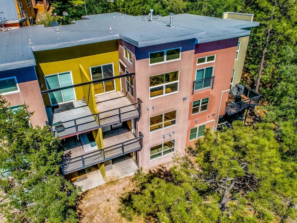
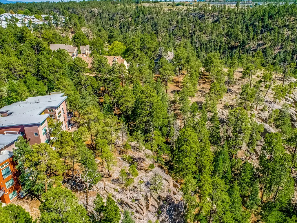
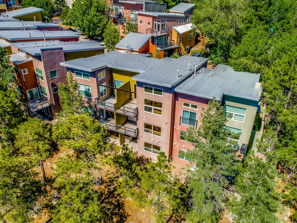
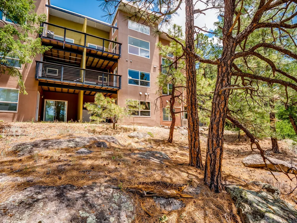
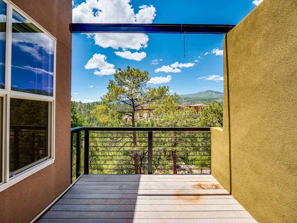
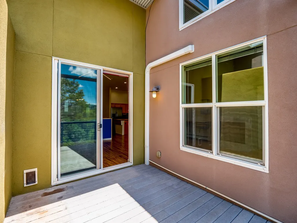
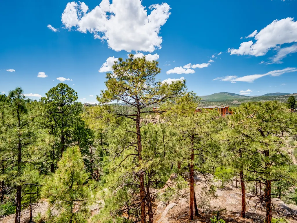
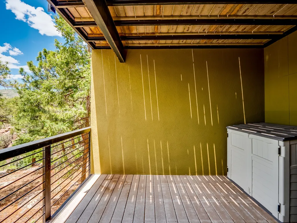
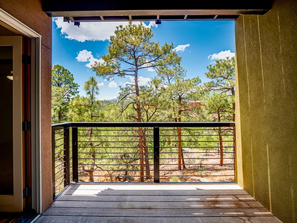
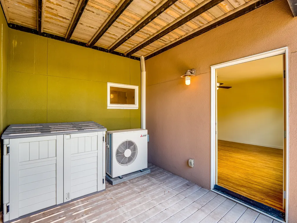
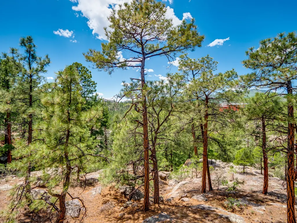
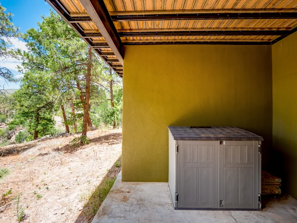
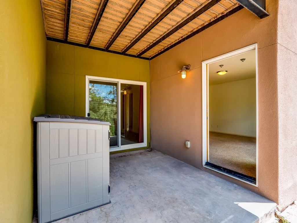
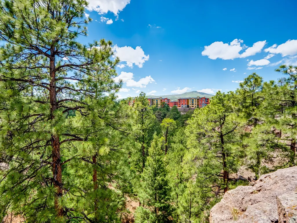
Welcome home to this modern tri-level condo perched in the desirable Eastern area, offering vibrant curb appeal, dramatic architecture, and sweeping canyon and mountain views. Ascend the exterior stairs to the front entrance, with the choice to go up or down. Head upstairs to the main living level and you’re immediately greeted by an open-concept great room with vaulted ceilings and striking tiger bamboo floors that flow seamlessly throughout the space. The living room is a showstopper, featuring floor-to-ceiling windows that frame the stunning canyon views, a contemporary gas fireplace for cozy evenings, and a built-in desk area. The dining area sits under a modern light fixture and has sliding glass doors to a deck. Here, you can relax or entertain while taking in gorgeous, unobstructed canyon and mountain views. The heart of the home is a modern kitchen with warm wood cabinetry, granite countertops, chrome mirrored backsplash, and tile flooring. A central island offers extra prep space, while stainless steel appliances complete the contemporary look. There's a versatile nook that provides the perfect flex space. A comfortable bedroom with built-in cabinetry and a full guest bath complete this floor. Descending to the middle level, you’ll find the private primary en-suite retreat. The spacious bedroom opens to its own covered deck and walk-in closet with custom organizers. The spa-inspired bath features a walk-in tiled shower, deep soaking tub, and double-sink vanity. This level also includes a convenient laundry room and direct access to the attached two-car garage. The lower floor offers two nicely sized guest bedrooms with carpet flooring, each with access to a covered patio. One bedroom includes a walk-in closet plus an additional storage room. A full guest bath with a single-sink vanity serves this level. Enjoy being close to trails, parks, and local entertainment while coming home to your own peaceful retreat above the canyon.
| Elementary School | Middle School | High School |
|---|---|---|
| Aspen Elementary School | Los Alamos Middle School Middle School | Los Alamos High High School |
| Price History | |
|---|---|
| 6/12/2026 | Listed $660,000 |
General Features
| Sewer | PublicSewer |
|---|---|
| Heating | Baseboard,Fireplaces,HotWater |
| Cooling | Ductless,Refrigerated |
| Utilities | HighSpeedInternetAvailable,ElectricityAvailable |
| Possession | ClosingAndFunding,CloseOfEscrow |
| Roof | Metal,Pitched |
| Appliances | Dryer,Dishwasher,Microwave,Oven,Range,Refrigerator,Washer |
| HOA Fee | 400 |
| Garage Spaces | 2 |
| Association Fee Includes | CommonAreas,Insurance,MaintenanceStructure,RoadMaintenance |
| Architectural Style | Contemporary,MultiLevel |
| Construction Materials | Frame,Stucco |
| Year Built | 2004 |
| Levels | MultiSplit |
| Property Subtype | Condominium |
| Accessibility | NotAdaCompliant |
| Assoc Fee Paid Per | Monthly |
| County | Los Alamos |
| Property Type | Residential |
| HOA | true |
| Attached Garage | true |
| Garage Y/N | true |
| Full Baths | 3 |
| Special Listing Conditions | Standard |
| Status | Closed |
| Directions | Via Diamond Drive heead toward Canyon Road, Turn left onto Trinity Drive, Turn right onto Canyon View Road, your destination is on the right. |
| High School | Los Alamos High |
| City | Los Alamos |
| Lot Size Units | Acres |
| Lot Size Square Feet | 2595 |
| Listing Terms | Cash,Conventional,NewLoan |
| Elementary School | Aspen |
| Land Lease Y/N | false |
| Middle/Junior High School | Los Alamos Middle School |
| MLS Area Minor | 51-Eastern Area |
| Lease Considered Y/N | false |
| Virtual Tour | https://my.matterport.com/show/?m=j6ZHZfiC9Ad |
| Living Area Units | SquareFeet |
| Standard Status | Closed |
| Year Built Source | PublicRecords |
| Virtual Tour | https://my.matterport.com/show/?m=j6ZHZfiC9Ad |
| Property Sub Type Additional | Condominium |
Interior Features
| Interior Amenities | InteriorSteps |
|---|---|
| Flooring | Carpet,Tile,Wood |
| Total Fireplaces | 1 |
| Fireplace Features | Gas |
| Basement (Y/N) | false |
| Air Conditioning Y/N | true |
| Heating Y/N | true |
| Window Features | InsulatedWindows |
| Fireplace Y/N | true |
| Total Bedrooms | 4 |
| LivingAreaSource | Assessor |
| Total Baths | 3 |
Exterior Features
| Parking Features | Attached,DirectAccess,Garage |
|---|---|
| Water Source | Public |
| Total Parking | 2 |
| Lot Size Area | 0.06 |
| Foundation Details | Slab |
| Building Area Total | 2389 |
| Lot Size Acres | 0.06 |
| Lot Size Source | PublicRecords |
| Waterfront Y/N | false |
Amenities
- Foreclosure
- Views
- Short Sale
- New Construction
- Adult 55+
- Lease To Own
- No HOA Fees
- Furnished
- Pets
- Primary On Main
- Air Conditioning
- Seller Finance
- Green
- Fixer Upper
- Horse
- Golf
- Fireplace
- Deck
- Garage
- Basement
- Pool
Property vs Condos Average in 87544
Price
Year Built
 Santa Fe Association of REALTORS® All information deemed reliable but not guaranteed. All properties are subject to prior sale, change or withdrawal. Neither listing broker(s) or information provider(s) shall be responsible for any typographical errors, misinformation, misprints and shall be held totally harmless. Listing(s) information is provided for consumer's personal, non-commercial use and may not be used for any purpose other than to identify prospective properties consumers may be interested
