
Sold

Address
3423 Ridgeway Drive, Los Alamos, NM
Price
$ 405,000
Property Attributes
- MLS#202602652
- TypeSingle Family
- Listing Status Closed
- CountyLos Alamos
- CityLos Alamos
- Zip87544
- Style
- Year Built1948
- Price$ 405,000
- Bedrooms2
- Full Bathrooms1
- Half Bathrooms0
- Sqr Footage1018
- Lot Size0.11 Acres
Data Source:
Santa Fe AOR (SFAR)
Property Description
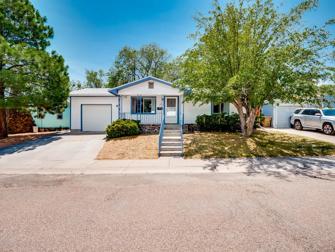
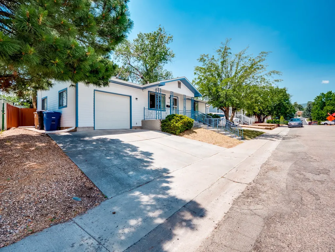
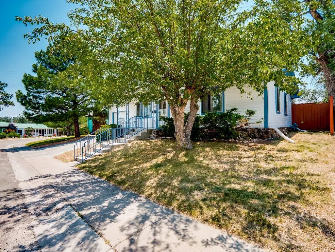
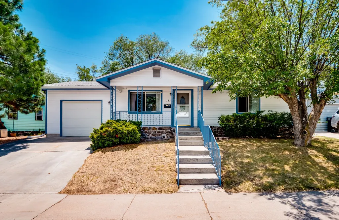
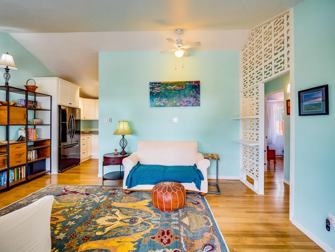
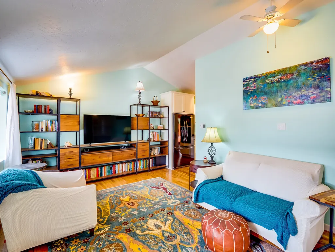
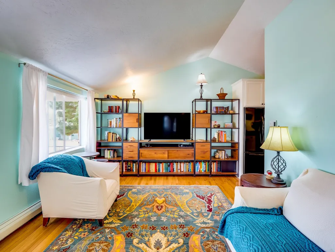
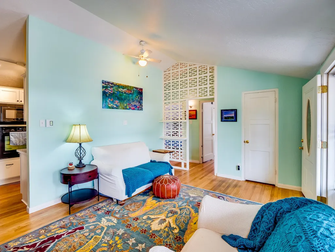
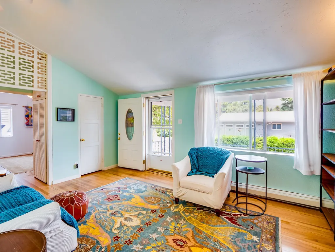
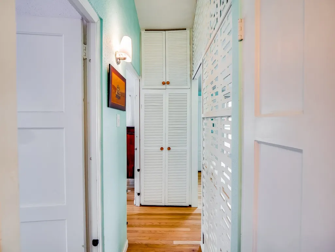
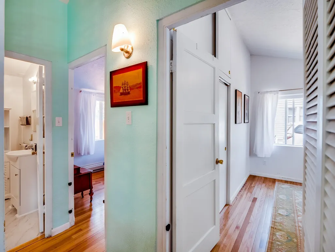
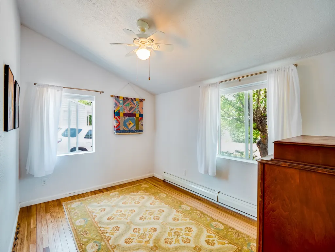
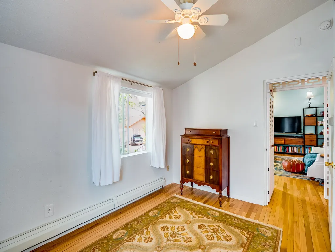
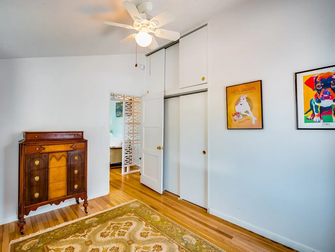
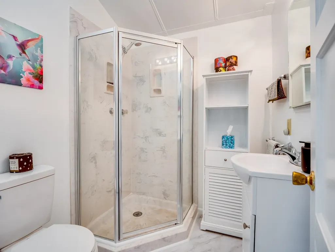
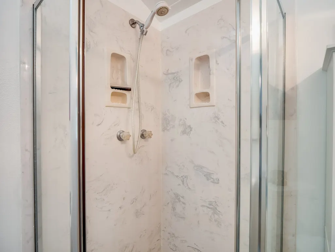
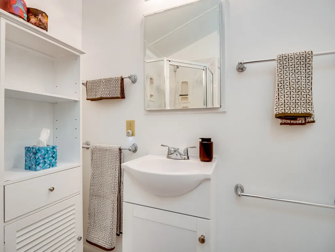
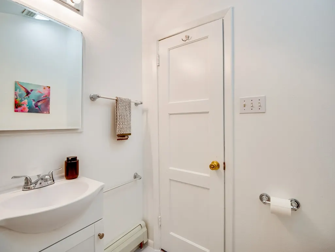
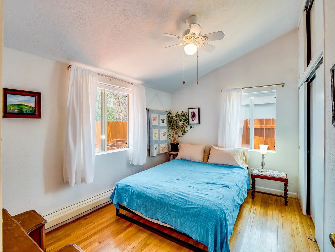
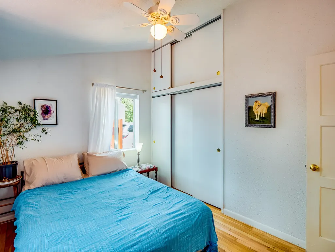
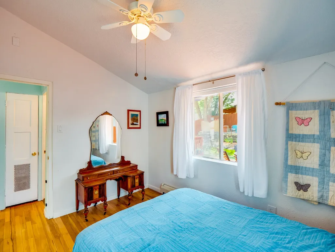
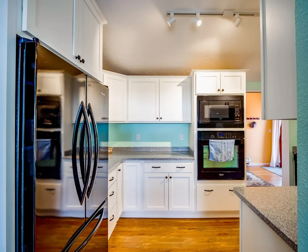
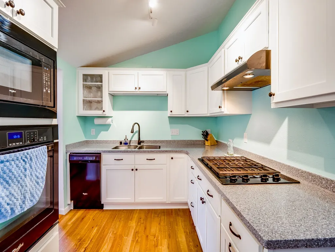
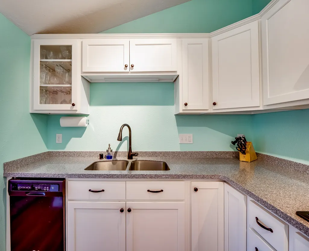
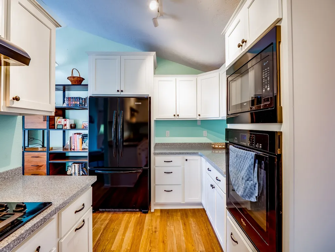
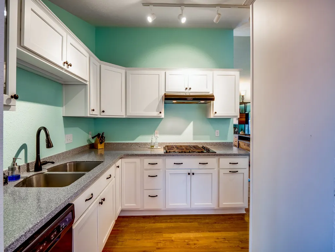
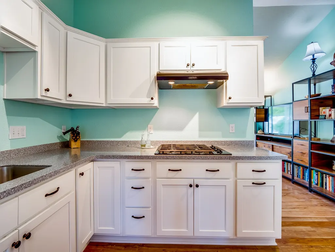
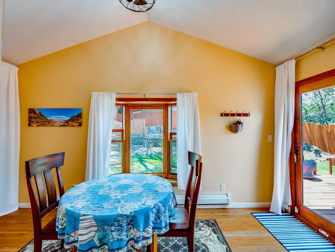
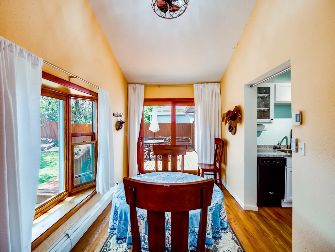
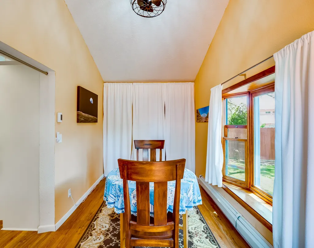
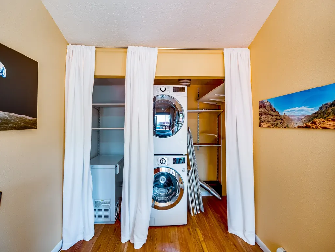
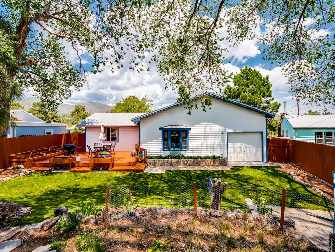
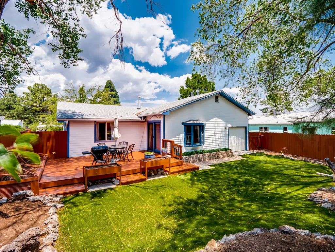
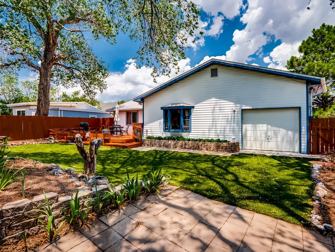
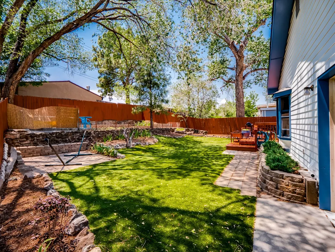
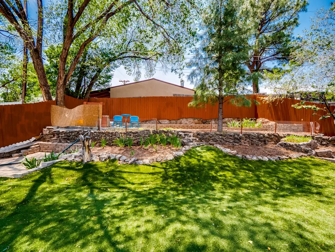
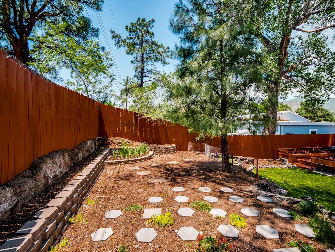
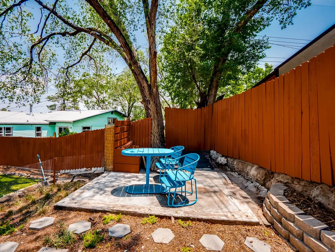
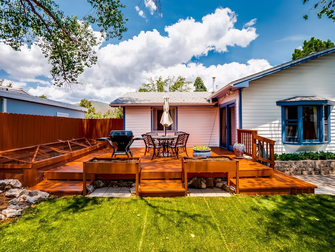
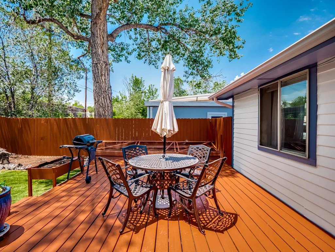
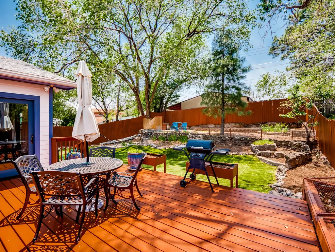
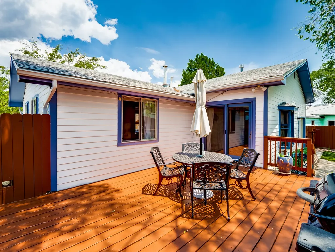
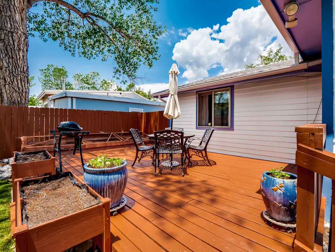
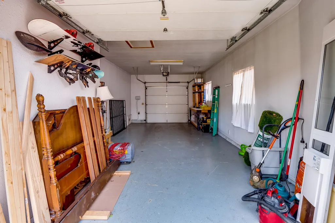
Welcome home to this cozy single story charmer in the desirable West Area–East neighborhood. Great curb appeal greets you with a grass lawn, mature shade trees, and a center staircase leading up to the inviting covered front porch and entrance. Continue inside to a bright and airy living room anchored by warm wood floors that run throughout the home. A large front-facing window floods the space with natural light, while vaulted ceilings carried through the home enhance the open, spacious feel. The living room flows seamlessly into the modern kitchen, featuring crisp white cabinetry with sleek black hardware, quartz countertops, and black appliances for a stylish, cohesive look. Just off the kitchen is the dining room, highlighted by a charming bay window and sliding glass doors that open directly to the backyard deck, ideal for easy indoor-outdoor entertaining. In this space, you’ll find a convenient laundry closet tucked neatly away. Off the living room, a decorative partition creates a subtle transition to the private wing of the home. Here you’ll find two comfortable bedrooms, each with a closet outfitted with organizers and extra storage space above, maximizing functionality. The bathroom feels fresh and modern with it's clean white palette, vinyl flooring, and a walk-in shower with a glass enclosure. The expansive backyard is where you’ll want to spend your time. A large wood deck offers plenty of room for gatherings, summer cookouts, or simply relaxing at the end of the day. The turf lawn keeps the space low-maintenance and clean, while a gentle incline framed by a retaining wall, flower beds, and mature trees leads to an upper-level patio area. From here, you can take in lovely mountain views and enjoy a peaceful outdoor retreat. Adding to the home’s appeal is a deep one-car garage, accessible from both the front of the property and the backyard, allowing easy access for outdoor equipment. Come and see this gorgeous home in person and take your tour today!
| Elementary School | Middle School | High School |
|---|---|---|
| Aspen Elementary School | Los Alamos Middle School Middle School | Los Alamos High High School |
| Price History | |
|---|---|
| 6/16/2026 | Listed $399,000 |
General Features
| Sewer | Public Sewer |
|---|---|
| Heating | Baseboard,Hot Water |
| Cooling | None |
| Utilities | High Speed Internet Available,Electricity Available |
| Possession | Closing & Funding,Close Of Escrow |
| Roof | Pitched,Shingle |
| Appliances | Dryer,Dishwasher,Gas Cooktop,Microwave,Oven,Range,Refrigerator,Washer |
| Garage Spaces | 1 |
| Architectural Style | One Story |
| Construction Materials | Frame,Wood Siding |
| Year Built | 1948 |
| Levels | One |
| Property Subtype | Single Family Residence |
| Accessibility | Not ADA Compliant |
| County | Los Alamos |
| Property Type | Residential |
| HOA | false |
| Attached Garage | true |
| Garage Y/N | true |
| Special Listing Conditions | Standard |
| Status | Closed |
| Directions | Head north on Diamond Drive, Turn right onto Orange Street, Turn left onto 37th Street, Turn right onto Ridgeway Drive, Your destination is on the right. |
| High School | Los Alamos High |
| City | Los Alamos |
| Disclosures | Lead Based Paint Disclosure |
| Lot Size Units | Acres |
| Lot Size Square Feet | 4975 |
| Listing Terms | Cash,Conventional,New Loan |
| Elementary School | Aspen |
| Property Attached Y/N | false |
| Land Lease Y/N | false |
| Middle/Junior High School | Los Alamos Middle School |
| MLS Area Minor | 62-West Area- East |
| Lease Considered Y/N | false |
| Virtual Tour | https://my.matterport.com/show/?m=svetcVmb67D |
| Living Area Units | Square Feet |
| Standard Status | Closed |
| Year Built Source | Public Records |
| Virtual Tour | https://my.matterport.com/show/?m=svetcVmb67D |
| Property Sub Type Additional | Detached,Single Family Residence |
Interior Features
| Interior Amenities | No Interior Steps |
|---|---|
| Basement | Crawl Space |
| Flooring | Vinyl,Wood |
| Basement (Y/N) | true |
| Air Conditioning Y/N | false |
| Heating Y/N | true |
| Window Features | Insulated Windows |
| Fireplace Y/N | false |
| 3/4 Baths | 1 |
| Total Bedrooms | 2 |
| LivingAreaSource | Assessor |
| Total Baths | 1 |
Exterior Features
| Parking Features | Attached,Garage |
|---|---|
| Water Source | Public |
| Total Parking | 1 |
| Lot Size Area | 0.11 |
| Building Area Total | 1018 |
| Lot Size Acres | 0.11 |
| Lot Size Source | Public Records |
| Waterfront Y/N | false |
Amenities
- Foreclosure
- Views
- Short Sale
- New Construction
- Adult 55+
- Lease To Own
- No HOA Fees
- Furnished
- Primary On Main
- Air Conditioning
- Seller Finance
- Green
- Fixer Upper
- Horse
- Golf
- Fireplace
- Deck
- Garage
- Basement
- Pool
Property vs Single Family Average in 87544
Price
Year Built
 Santa Fe Association of REALTORS® All information deemed reliable but not guaranteed. All properties are subject to prior sale, change or withdrawal. Neither listing broker(s) or information provider(s) shall be responsible for any typographical errors, misinformation, misprints and shall be held totally harmless. Listing(s) information is provided for consumer's personal, non-commercial use and may not be used for any purpose other than to identify prospective properties consumers may be interested
